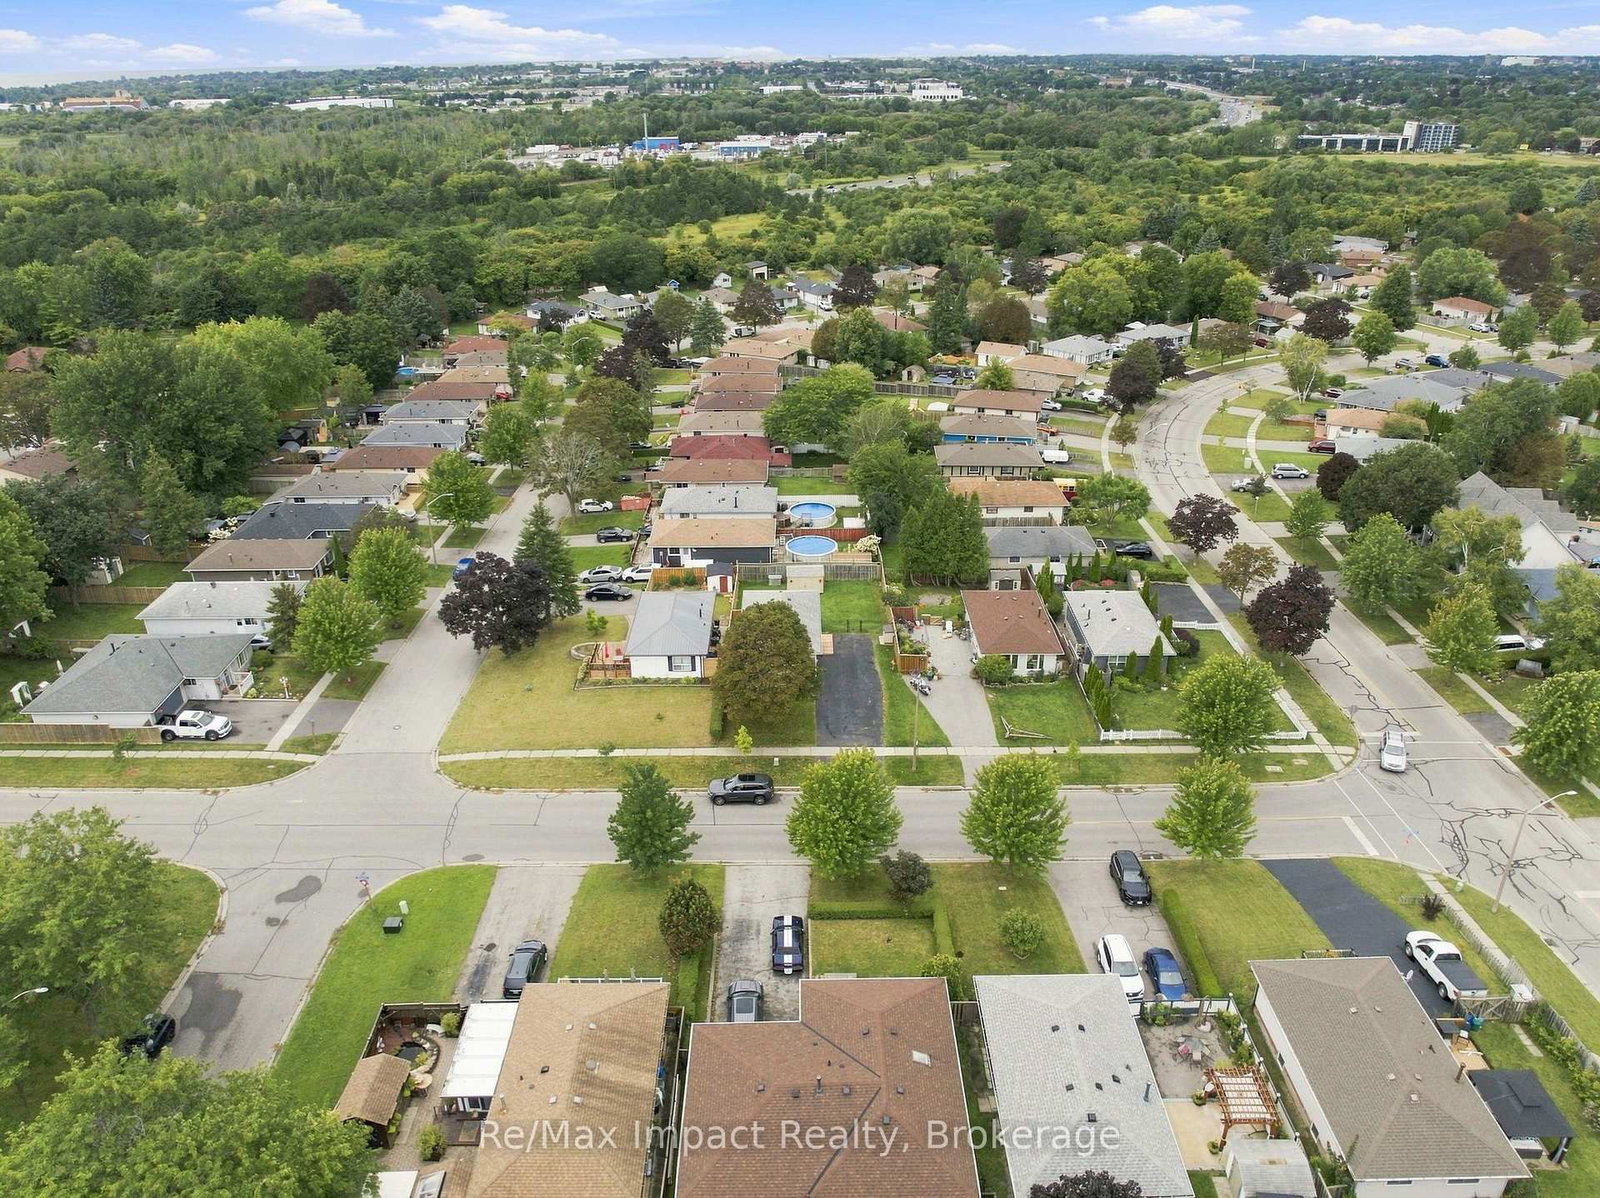
<-- style PDP --> 822 Southdown Street, Oshawa - Detached for sale for $599,900
  • for sale

822 Southdown Street

Oshawa, Ontario, L1H 7X3 - Donevan

$599,900

  • Neighbourhood

    Donevan

  • Major Intersection

    GRANDVIEW DR / BLOOR ST

  • Listed Since: 21 day(s)

  • Last update: today

Overview

  • Property Type

    Detached, Bungalow

  • Bedrooms

    2 + 2

  • Bathrooms

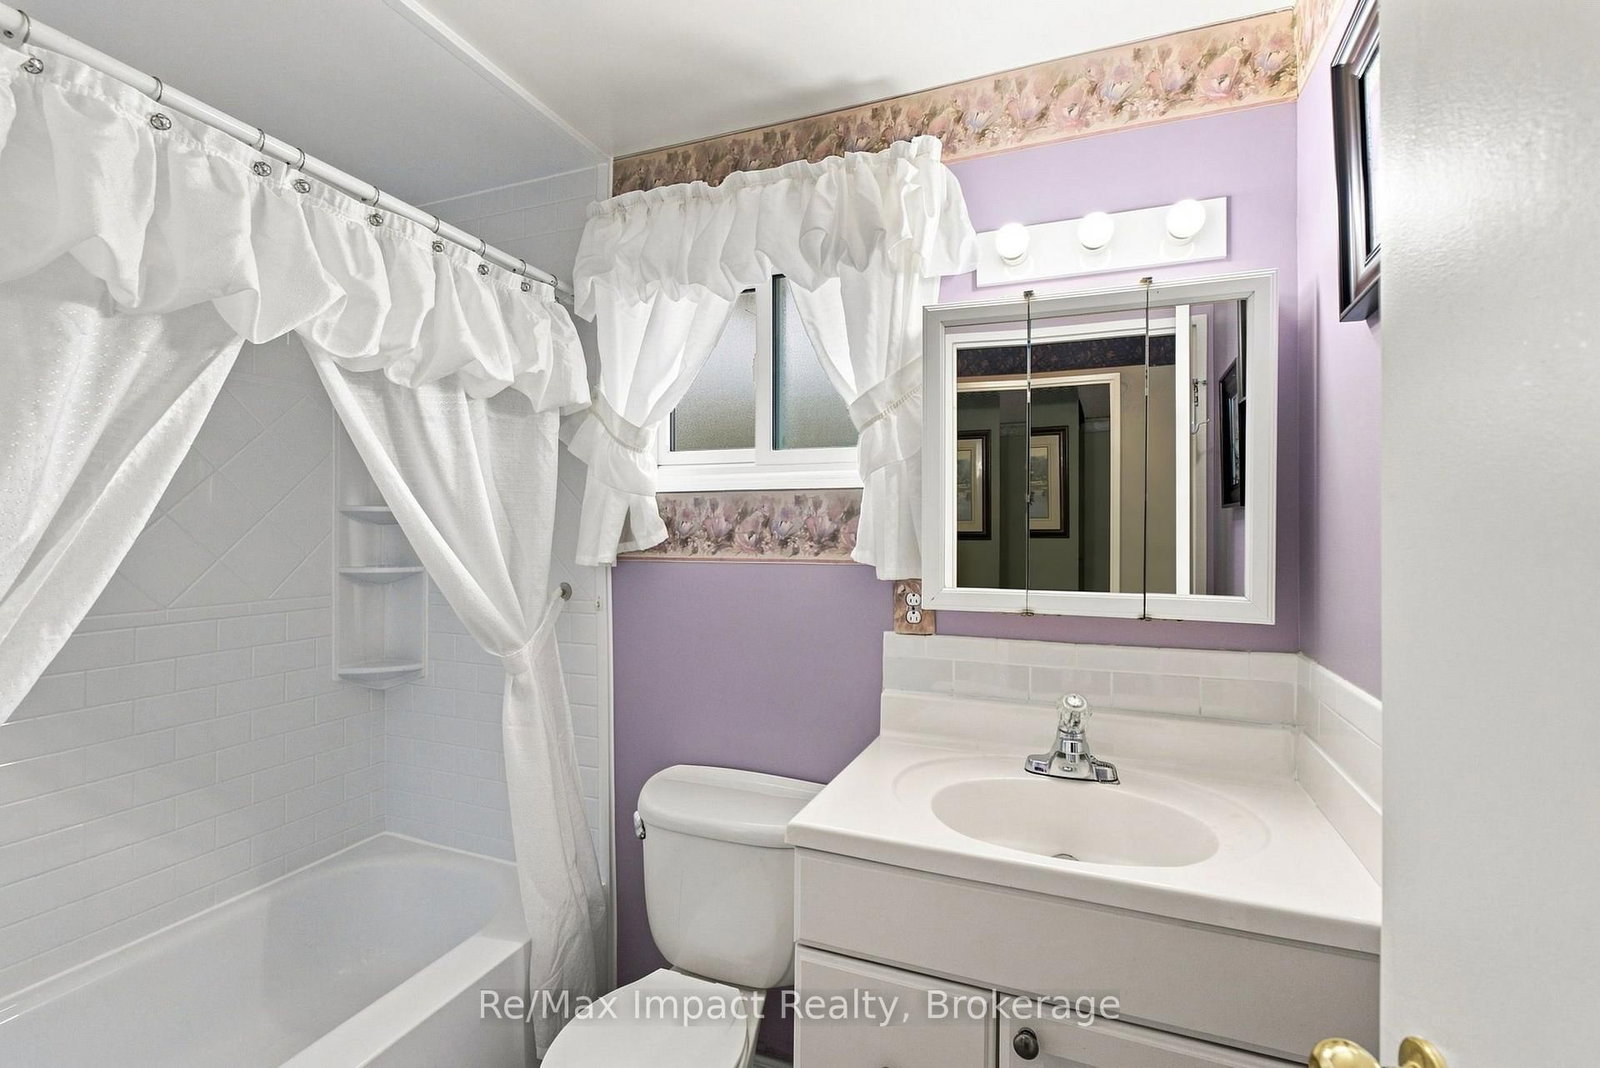
    2

  • Basement

    Part Fin

  • Kitchen

    1

  • Total Parking

    5

  • Lot Size

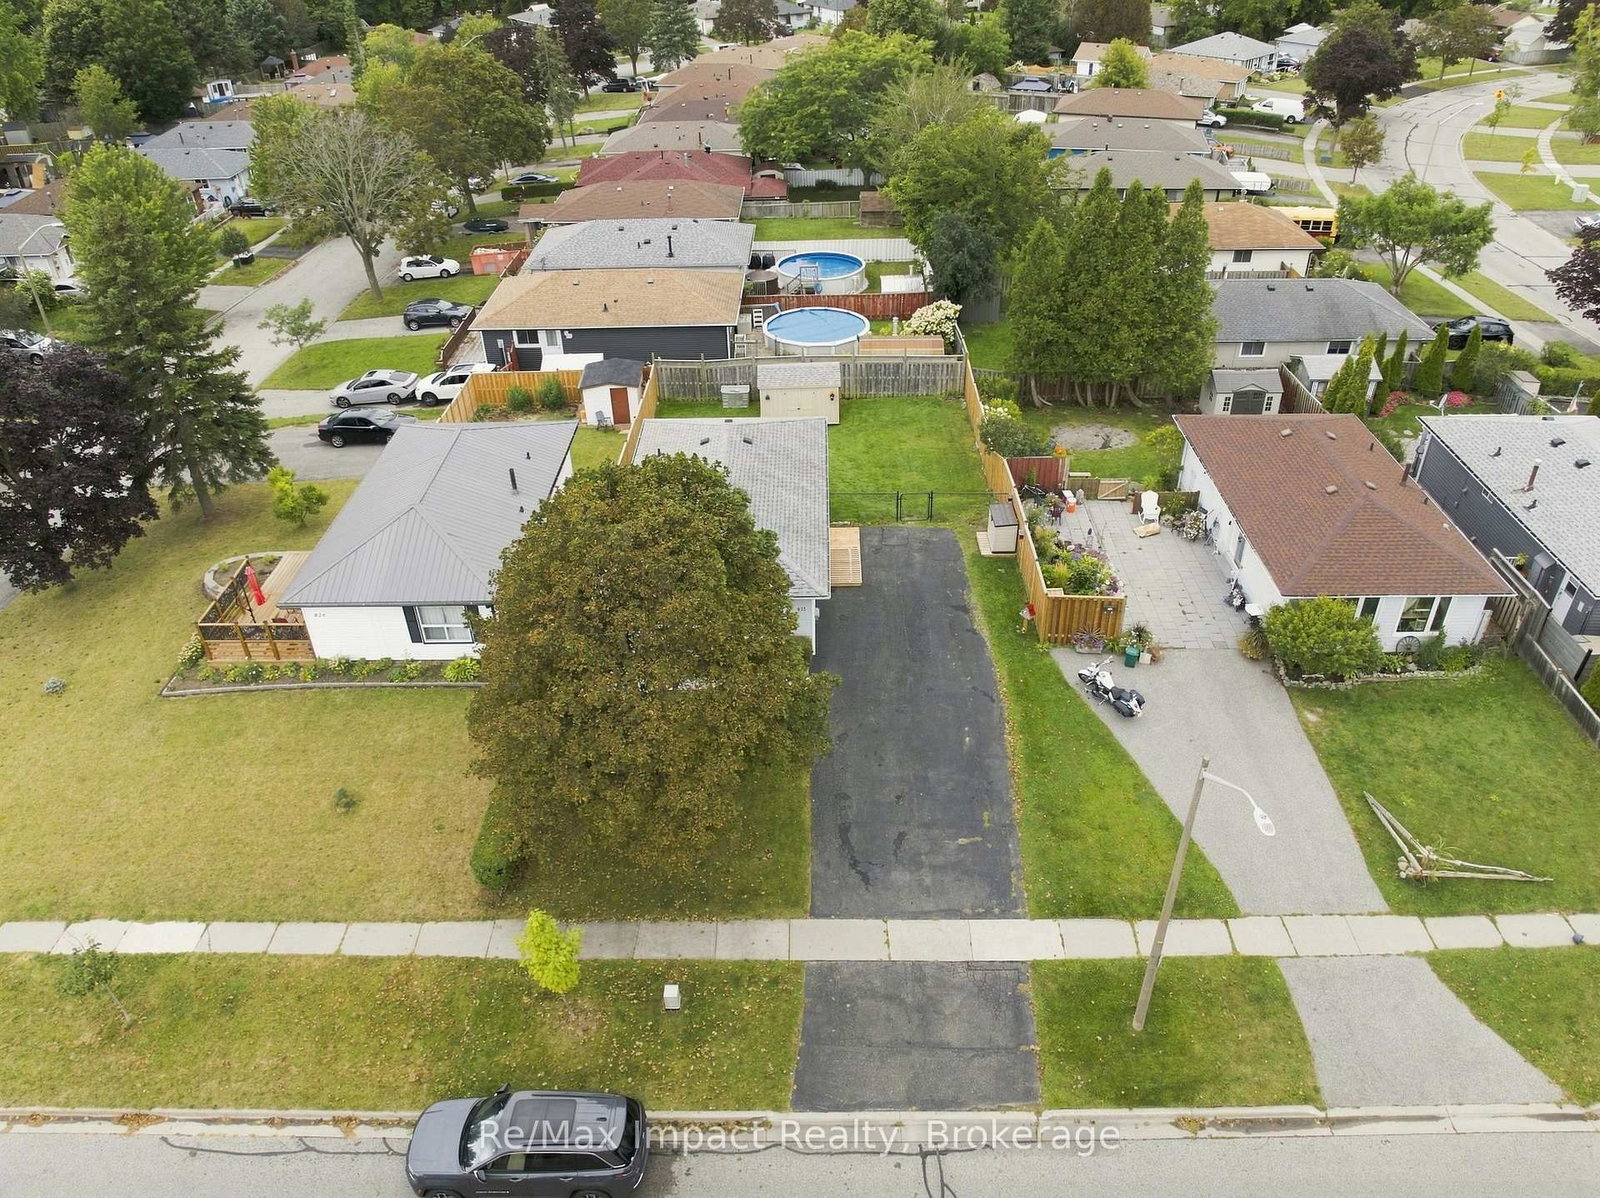
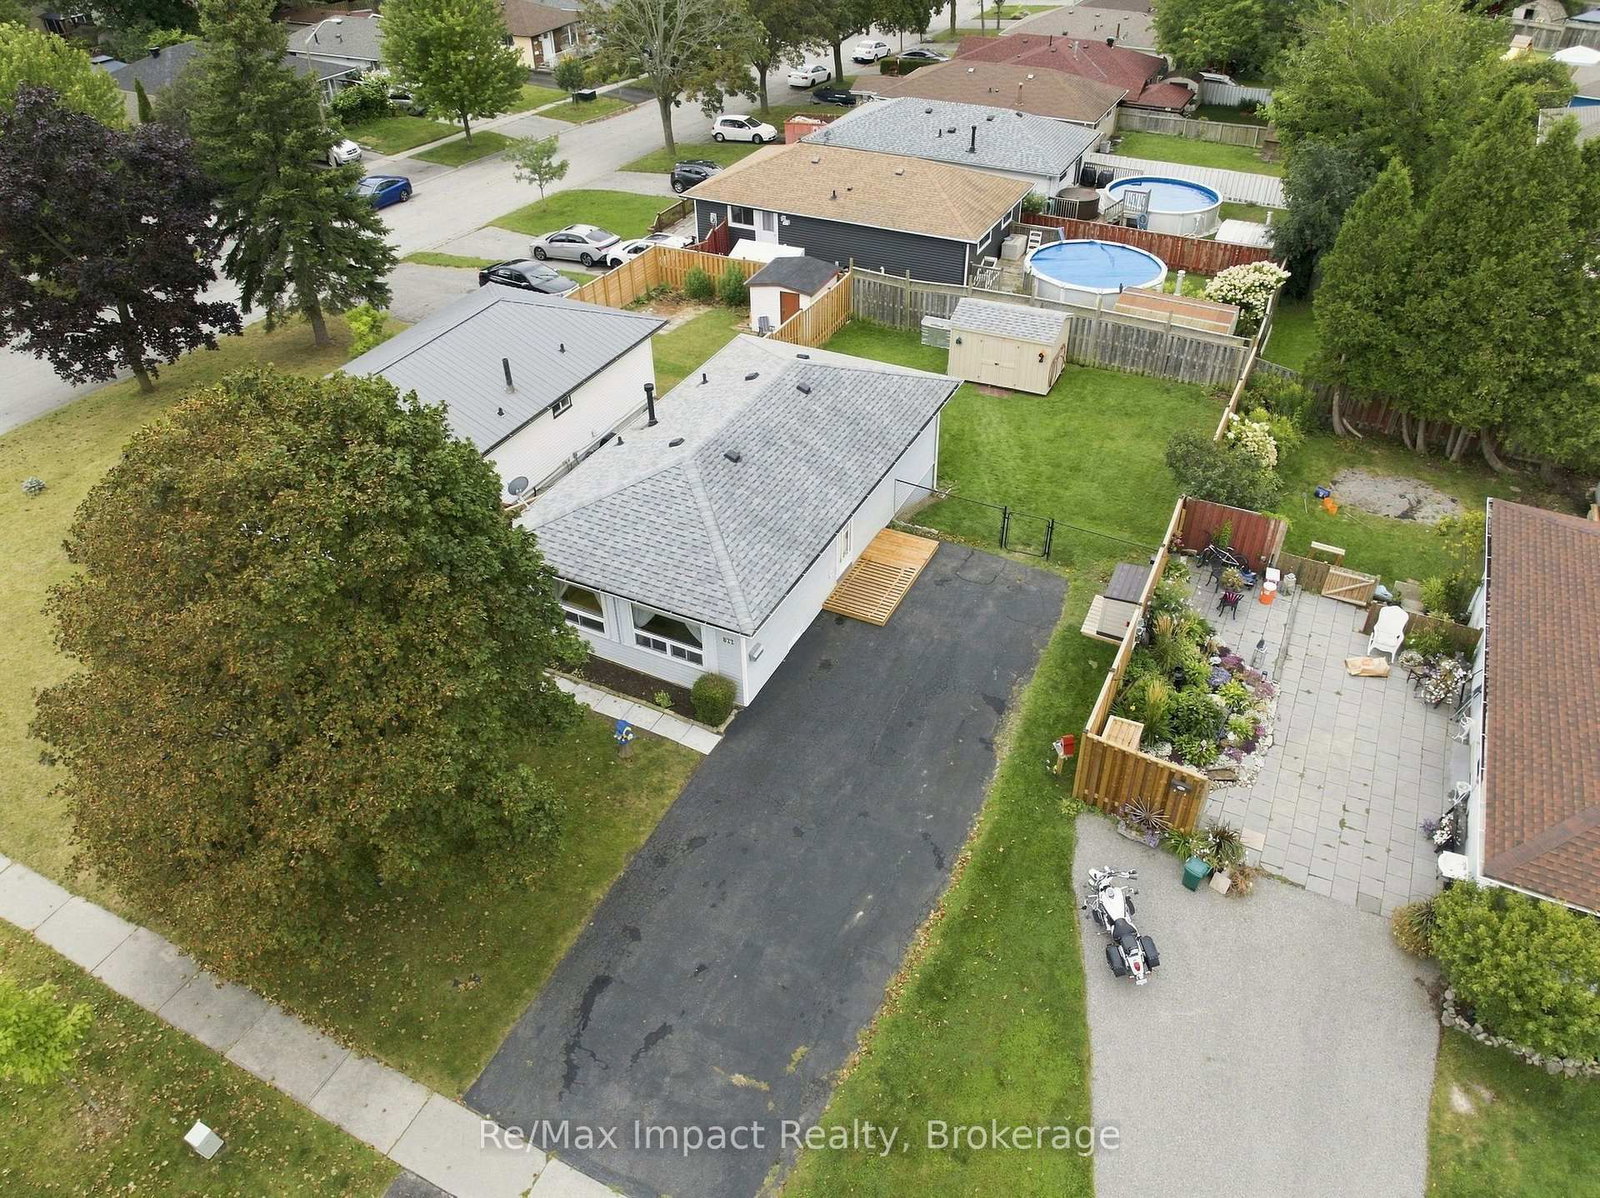
    50x105 (Feet)

  • Taxes

    $4,332.19 (2026)

  • Type

    Freehold

Property Description

Property description for 822 Southdown Street, Oshawa

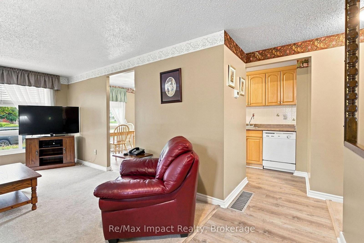
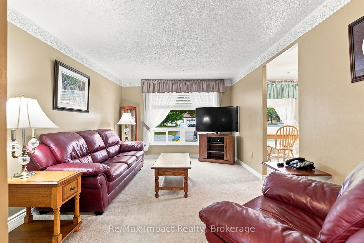
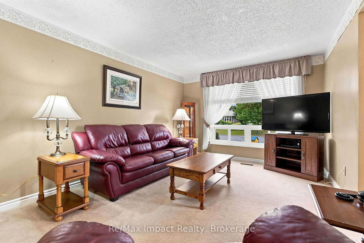
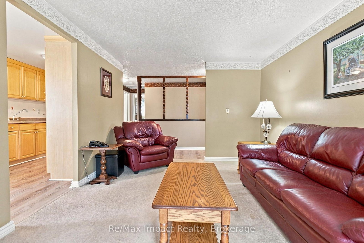
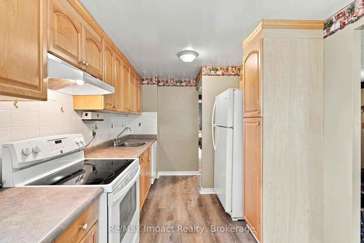
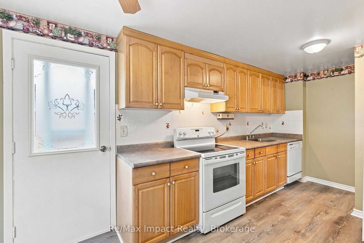
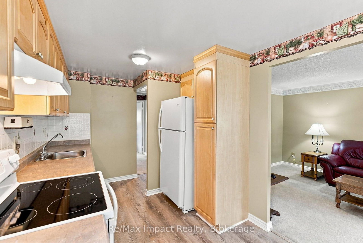
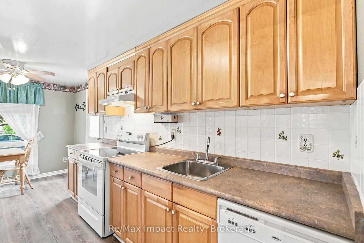
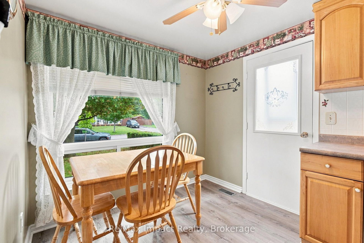
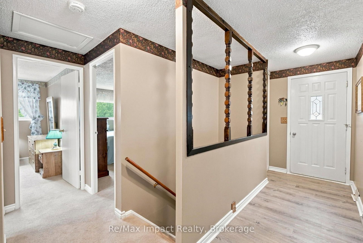
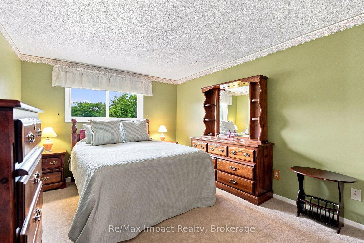
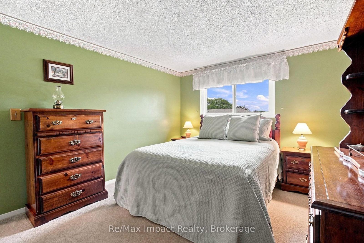
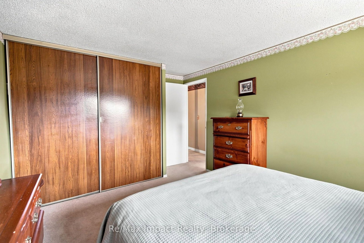
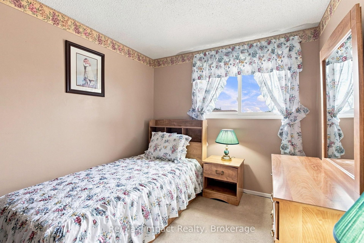
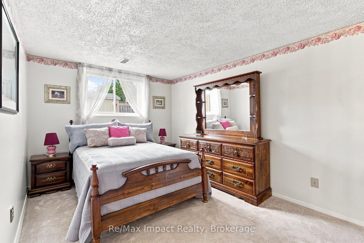
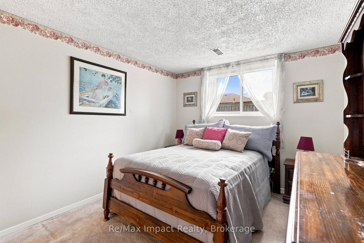
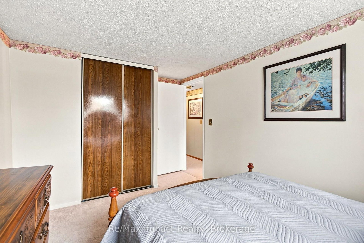
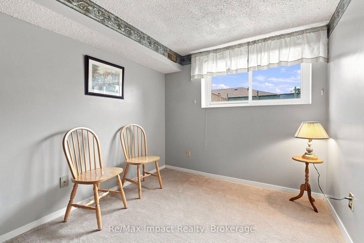
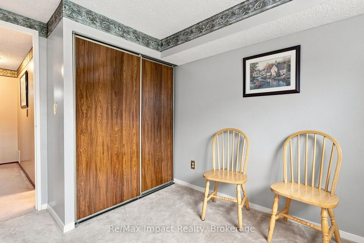
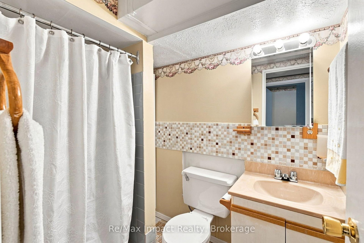
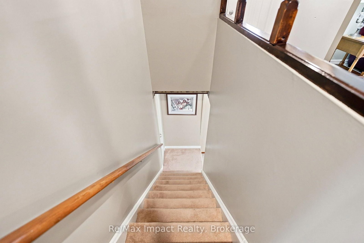
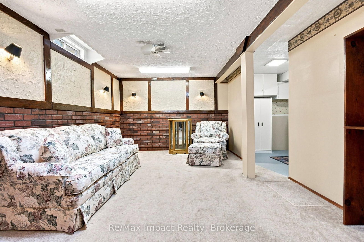
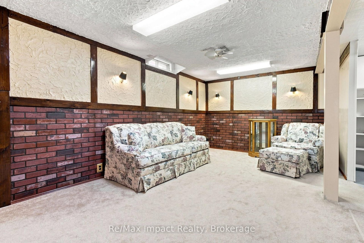
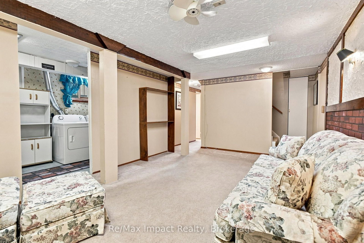
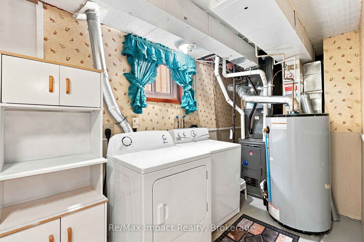
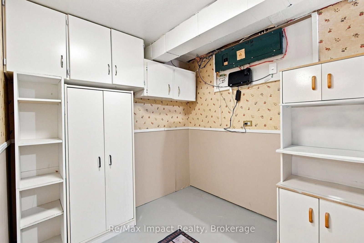
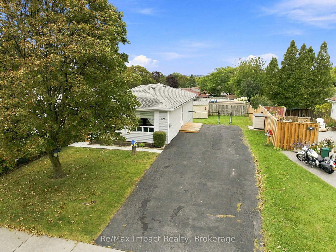
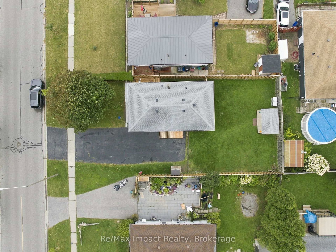
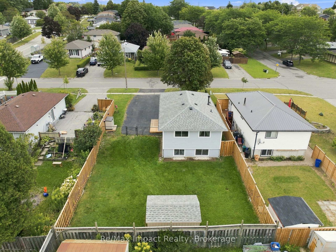
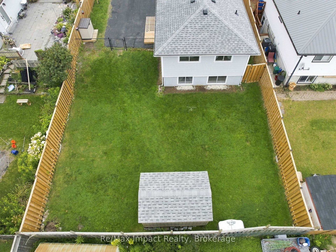
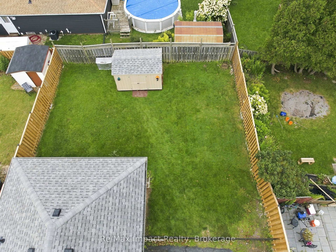
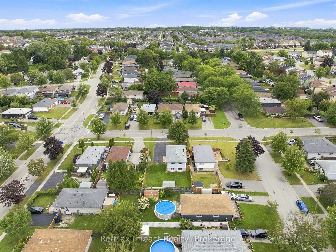
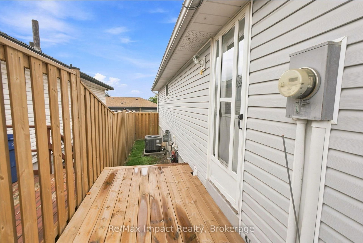
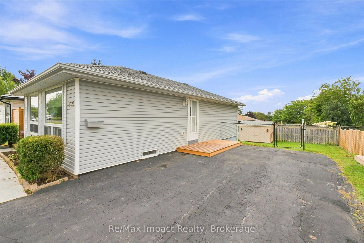
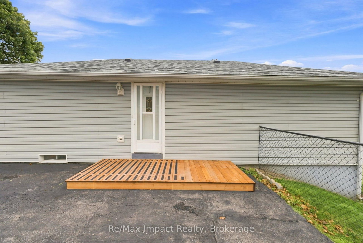
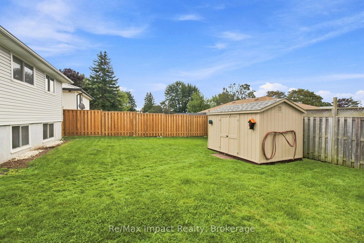
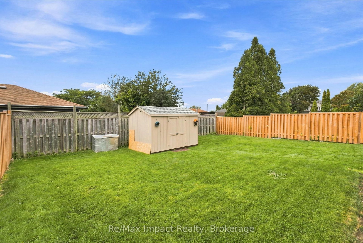
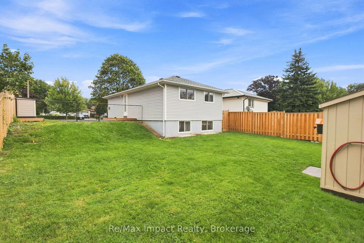
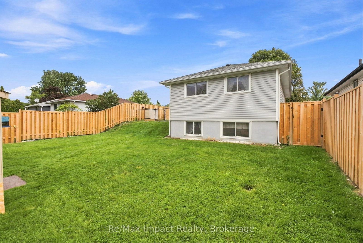
Welcome to 822 Southdown Street in Oshawa. This detached bungalow is perfectly situated on a spacious 50' x 105' lot in a desirable area of south-east Oshawa. It is a clean and well-maintained 2 + 2 bedroom home with a white vinyl sided exterior and a paved driveway offering lots of parking for 5 vehicles. As you enter, you'll find a bright and inviting eat-in kitchen, complete with a large front window that floods the space with natural light. The eat-in kitchen has light oak cabinetry, ceramic backsplash, inclusive of appliances, plus laminate flooring (2 years). A south side door leads to a newer deck/fence (2025), perfect for morning coffee or barbecuing off the kitchen or overlooking the fenced rear yard in a westerly exposure. The spacious living room features broadloom with a large picture window that overlooks the front yard. Off the hallway, there are 2 bedrooms on the main floor, along with a full 4-piece washroom. Venturing downstairs, you'll discover additional living space with 2 additional bedrooms, a 3-piece washroom, and a rec room that is ideal for family gatherings or entertaining. The laundry/utility area offers space for storage and includes the appliances, new furnace/air conditioner installed October 2025, plus a rental HWT (2 years). The roof is believed to be within the last ten years. There's also a shed in the rear yard, equipped with hydro, and offering more storage space. The homeowner has cherished this home and neighbourhood for 33 years and it is time to move on to the next chapter. With its clean condition and great location just off the 401 and Harmony Road exit, making it an ideal choice for commuters, this home is perfect for first-time buyers, those seeking to downsize, or investors. We welcome all offers with a flexible possession date.

Listed by Re/Max Impact Realty

  • MLS #

    E13715288

  • Sq. Ft

    700-1100

  • Sq. Ft. Source

    MLS

  • Lot Irregularities

    Y

  • Year Built

    31-50

  • Pool

    None

  • Drive

    Pvt Double

  • Garage

    None

  • Total Parking

    5

  • Family Room

    N

  • Den

    N

  • Exterior

    Vinyl Siding

  • Fireplace

    N

  • Roof

    Asphalt Shingle

  • Foundation

    Concrete

  • Elevator

    N

  • Water View

    n/a

  • Laundry Level

    Lower

  • Heat

    Forced Air

  • A/C

    Central Air

  • Water

    Municipal

  • Water Supply

    n/a

  • Sewers

    Sewers

  • Central Vac

    N

  • Kitchen

    5.27 x 2.53 ft Ground level

    Eat-In Kitchen, W/O To Deck, Picture Window

  • Living

    4.51 x 3.23 ft Ground level

    Broadloom, Separate Rm, Picture Window

  • Primary

    3.97 x 3.18 ft Ground level

    Broadloom, Double Closet, West View

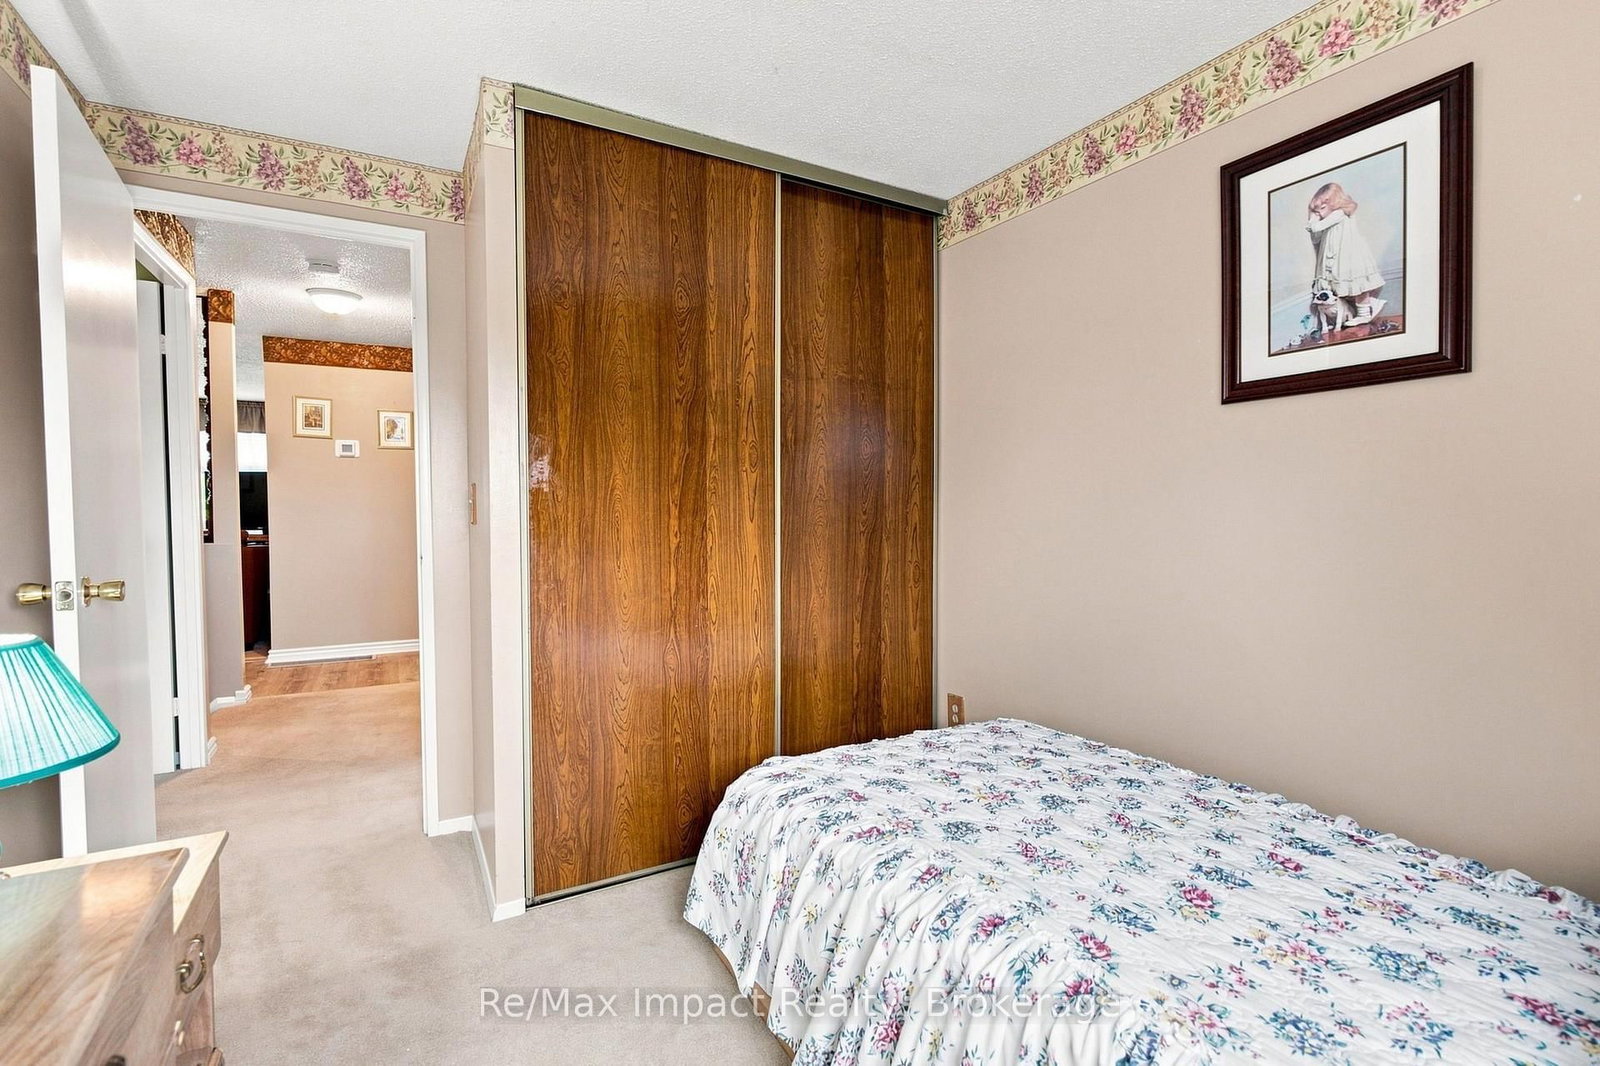
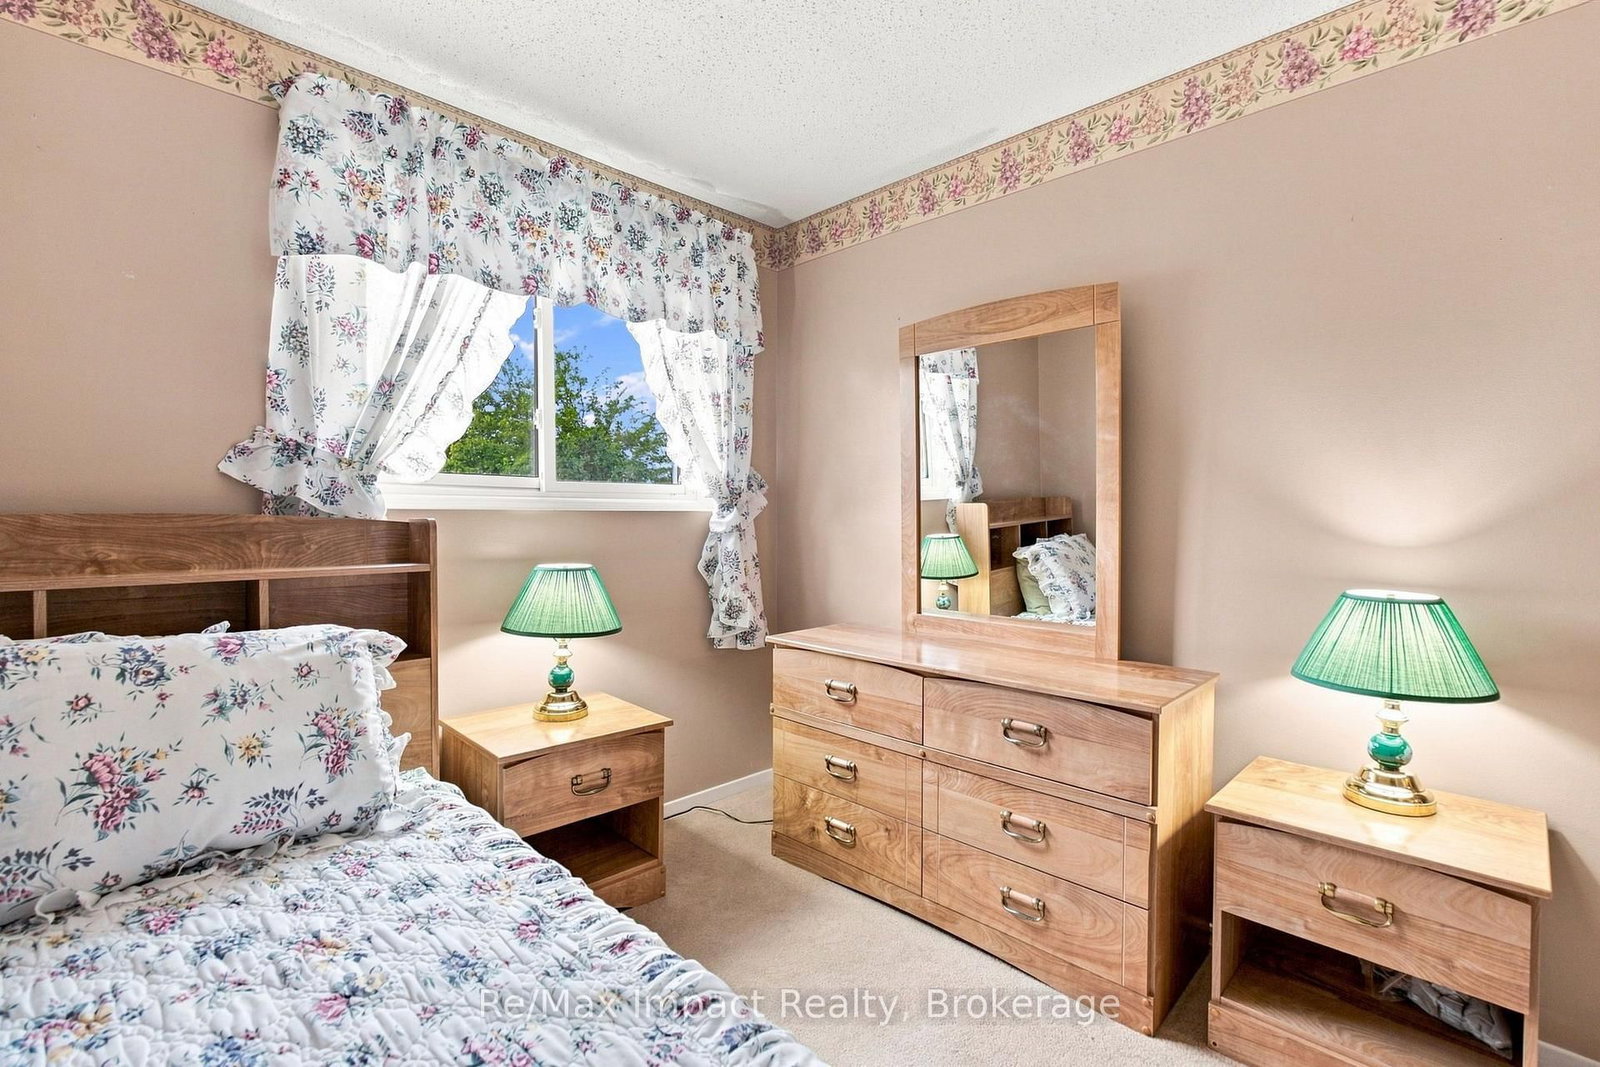
  • 2nd Br

    2.65 x 2.58 ft Ground level

    Broadloom, Double Closet, West View

  • Rec

    5.49 x 3.53 ft Bsmt level

    Broadloom, Wainscoting, Wall Sconce Lighting

  • Laundry

    4.48 x 1.85 ft Bsmt level

    Partly Finished, Concrete Floor, Above Grade Window

  • 3rd Br

    2.69 x 2.51 ft Bsmt level

    Above Grade Window, Double Closet, Broadloom

  • 4th Br

    3.67 x 2.83 ft Bsmt level

    Above Grade Window, Double Closet, Broadloom

  • MLS #

    E13715288

  • Sq. Ft

    700-1100

  • Sq. Ft. Source

    MLS

  • Lot Irregularities

    Y

  • Year Built

    31-50

  • Pool

    None

  • Drive

    Pvt Double

  • Garage

    None

  • Total Parking

    5

  • Family Room

    N

  • Den

    N

  • Exterior

    Vinyl Siding

  • Fireplace

    N

  • Roof

    Asphalt Shingle

  • Foundation

    Concrete

  • Elevator

    N

  • Water View

    n/a

  • Laundry Level

    Lower

  • Heat

    Forced Air

  • A/C

    Central Air

  • Water

    Municipal

  • Water Supply

    n/a

  • Sewers

    Sewers

  • Central Vac

    N

  • Kitchen

    5.27 x 2.53 ft Ground level

    Eat-In Kitchen, W/O To Deck, Picture Window

  • Living

    4.51 x 3.23 ft Ground level

    Broadloom, Separate Rm, Picture Window

  • Primary

    3.97 x 3.18 ft Ground level

    Broadloom, Double Closet, West View

  • 2nd Br

    2.65 x 2.58 ft Ground level

    Broadloom, Double Closet, West View

  • Rec

    5.49 x 3.53 ft Bsmt level

    Broadloom, Wainscoting, Wall Sconce Lighting

  • Laundry

    4.48 x 1.85 ft Bsmt level

    Partly Finished, Concrete Floor, Above Grade Window

  • 3rd Br

    2.69 x 2.51 ft Bsmt level

    Above Grade Window, Double Closet, Broadloom

  • 4th Br

    3.67 x 2.83 ft Bsmt level

    Above Grade Window, Double Closet, Broadloom

Thinking of Selling?

Find Out Your Home’s Value in Today’s Market!

No Email or Signup is required to view your home estimate.

estimate your home value

Contact Manoj Kukreja

Sales Representative,
Century 21 People’s Choice Realty Inc.,
Brokerage
(647) 576 - 2100

Manoj profile avatar

Inventory Graph

10 9 8 7 6 5 4 3 2 1 0 3 Months of inventory SELLER'S Market BALANCED Market BUYER'S Market

Mortgage Calculator

This data is for informational purposes only.

Mortgage Payment per month

Principal Amount

Interest

Total Payable

Amortization

Amortization

Closing Cost Calculator

This data is for informational purposes only.

Closing Cost Total for this property

Total Cash flow for purchasing this property

Down Payment(%)*
Additional information

Provincial Land Transfer Tax

Ontario Land Transfer Tax Rebate

Toronto Land Transfer Tax

Toronto Land Transfer Tax Rebate

PST on CMHC Insurance Premium

Lawyer Fees

$2,825

Government Registration Fee's

$164

Title Insurance

Closing Cost Total

Total Cash flow for purchasing this property

Provincial Land Transfer Tax

Ontario Land Transfer Tax Rebate

Toronto Land Transfer Tax

Toronto Land Transfer Tax Rebate

PST on CMHC Insurance Premium

Lawyer Fees

$2,825

Government Registarion Fee's

$164

Title Insurance

Down Payment(%)*

* A down payment of less than 20% is permitted only for first-time home buyers purchasing their principal residence. The minimum down payment required is 5% for the portion of the purchase price up to $500,000, and 10% for the portion between $500,000 and $1,500,000. For properties priced over $1,500,000, a minimum down payment of 20% is required.

Thinking of Selling?

Find Out Your Home’s Value in Today’s Market!

No Email or Signup is required to view your home estimate.

estimate your home value

Contact Manoj Kukreja

Sales Representative, Century 21 People’s Choice Realty Inc., Brokerage
(647) 576 - 2100

Manoj profile avatar

Recent Sold Listings in Donevan, Oshawa

Popular Cities